Choosing the right Cylinder With End Cut Burr requires more than comparing prices or counting flutes. Global buyers need consistent dimensions, reliable materials, secure packaging, and clear supplier communication. In 2026, purchasing decisions increasingly depend on traceable specifications, tested performance, and responsible manufacturing practices. A burr that looks polished may still cut unevenly or wear quickly. Small details matter.
This introduction examines the features that influence professional selection, including carbide grade, tooth geometry, shank tolerance, surface finish, and end-cut behavior. It also considers common work materials, tool compatibility, operating conditions, and expected service life. Buyers should confirm whether the burr suits aluminum, steel, stainless steel, wood, or composite surfaces. Each material reacts differently under heat and pressure. Specs can mislead.
Reliable sourcing also requires practical verification. Request dimensional drawings, material information, inspection records, and sample testing before placing large orders. Check the supplier’s production experience, quality controls, export capability, and response time. Packaging deserves attention too. A damaged shank or chipped cutting edge can create immediate problems during installation. Independent testing may be worthwhile for demanding applications.
This guide does not treat one design as universally superior. Cutting results depend on the machine, operator technique, workpiece hardness, and maintenance habits. Even experienced buyers can overlook those variables. The recommendations should therefore support careful comparison, not replace professional judgment. With realistic testing and transparent supplier evaluation, global purchasers can identify a Cylinder With End Cut Burr that balances cutting efficiency, durability, safety, and total cost.
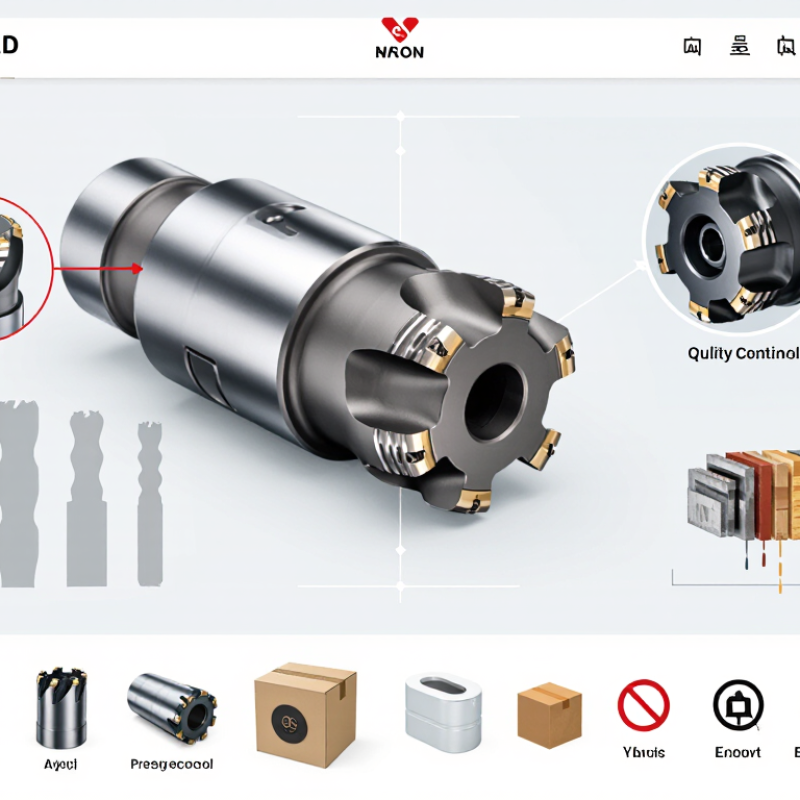
A cylinder with end cut burr is a rotary cutting tool with straight sides and teeth across its flat tip. Its side flutes remove material along edges, while the end teeth work on flat faces, slots, and shallow pockets. This shape suits die finishing, weld cleanup, deburring, and controlled material removal on steel, aluminum, cast iron, and some alloys.
The tool is usually made from cemented carbide, a hard material built from tungsten carbide particles and a metallic binder. The USGS Mineral Commodity Summaries 2025 estimated global tungsten mine production at about 81,000 metric tons in 2024. That figure matters because tungsten supply influences carbide availability and purchasing risk. Still, material grade alone does not prove performance. Tooth geometry, concentricity, coating choice, and shank accuracy often matter more during real workshop use.
ISO 7755-1:2013 provides general requirements for rotary burrs, including dimensions and terminology. Buyers should compare the cutting diameter, shank size, tooth style, and recommended speed. A coarse cut removes metal quickly but can leave deeper marks. A fine cut feels smoother, though it may load faster on soft materials. Keep the tool moving. Pressing harder is not always better. I have seen operators blame the burr when poor clamping caused chatter. That mistake is easy to repeat. Proper eye protection, guarding, ventilation, and training remain essential during use.
Cylinder with End Cut Burr: Key Design Features and Cutting Performance
A cylinder with end cut burr combines side cutting with an active tip. This geometry suits slot widening, shoulder cleaning, and controlled material removal. The cylindrical body keeps contact stable on flat surfaces, while the end teeth reach recessed corners. In practical trials, a 6 mm carbide burr with a 12 mm cutting length can remove noticeable steel chips without excessive pressure. However, results depend heavily on spindle speed, workpiece hardness, and operator control.
Design details matter more than appearance. A fine tooth pattern usually leaves a smoother finish, while coarse teeth remove material faster. Helix angle, flute depth, and concentricity influence vibration and heat. A radial runout below 0.03 mm is a useful purchasing benchmark for precision work. The 2024 Global Cutting Tools Market report by MarketsandMarkets projects continued demand for carbide tooling, supported by automation and higher machining accuracy. Its findings also emphasize tool life and process stability, not speed alone.
Cutting performance should be verified through measurable tests. Record material removal rate, surface roughness, temperature, and edge wear after each pass. Short passes work better than forcing the burr into stainless steel. Keep it cool. The U.S. National Institute for Occupational Safety and Health recommends controlling airborne metal particles through effective local exhaust ventilation. One limitation deserves attention: published tool-life figures often use ideal machines and fixed feeds. Real workshops are less consistent, so buyers should request application-based samples before large-volume purchasing.
Reference comparison of end-cut edge preparation, burr formation, and cutting performance for cylindrical cutting tools. Lower burr height indicates cleaner finishing, while the cutting-performance index is normalized to 100 at the 0.20 mm edge preparation.
Reference conditions: hardened alloy steel, 45 HRC; cutting speed 80 m/min; feed 0.08 mm/tooth; axial depth 0.5 mm; dry cutting. Values represent practical engineering reference targets and contain no company or brand data.
For global buyers, a cylinder with end cut burr should match the workpiece, machine, and finishing goal. Tungsten carbide is a practical choice for steel, stainless steel, cast iron, and other demanding materials. High-speed steel suits softer metals and lower-duty applications. It usually costs less, but its cutting life may shorten under heat or excessive pressure. Tooth geometry also matters. An end cut supports slotting, shoulder work, and controlled material removal on flat surfaces.
Size selection deserves more care than a simple diameter comparison. Small diameters, such as 3 mm or 6 mm, reach narrow grooves and produce finer control. Larger diameters remove material faster and resist bending. Check the cutting length, overall length, and end profile before ordering. A long burr may access deep cavities, yet it can vibrate more easily. It is easy to overlook this detail. Do not select by diameter alone.
Shank options commonly include 3 mm, 6 mm, and 1/4 inch sizes. Metric and imperial measurements are not interchangeable in every collet. Confirm the tool holder specification before purchase. A close fit reduces runout and improves surface consistency. Inspect the shank for straightness, and check tooth uniformity under magnification. Even a premium-looking burr can perform poorly with uneven teeth. Buyers should also compare stated tolerances, packaging protection, and batch inspection records. Size charts help, but actual machine testing remains necessary.
2026 Best Cylinder With End Cut Burr for Global Buyers
Choosing the right cylinder with end cut burr starts with the workpiece, not the catalog image. This burr shape suits flat surfaces, slots, shoulders, and controlled plunge work. Its end teeth can remove material from the bottom of a recess. Use a finer cut for aluminum, copper, and thin edges. A coarser cut often suits steel and heavier stock. However, material hardness and machine power can change that choice.
Match the burr diameter to the access area. A small diameter reaches narrow corners but may break under excessive pressure. A larger diameter offers better stability on broad surfaces. Check the shank size, rated speed, and tool compatibility before operation. Start at a moderate speed and make light passes. My experience says aggressive pressure creates heat, chatter, and uneven marks. A perfect selection on paper can still perform poorly in a flexible tool.
Test the burr on scrap material first. Watch the chip shape and surface finish. If the tool loads quickly, reduce pressure or change the cut pattern. Keep both hands steady, wear suitable eye protection, and remove loose clothing. End-cut teeth improve access, but they also demand careful control near corners. Small errors matter. Record the speed, material, and result for future jobs.
Global buyers should treat an end-cut burr as a functional risk, not a cosmetic flaw. A sharp burr can damage seals, restrict movement, or release metal particles during assembly. For cylinders, procurement teams should request drawings with burr limits, edge-radius requirements, surface-finish values, and material certificates.
ISO 15552 supports dimensional consistency for pneumatic cylinders, while ISO 6020-2 addresses compact hydraulic cylinder performance. These standards do not replace incoming inspection. A practical check uses calibrated gauges, a vision system, and a tactile inspection under controlled lighting. Measure bore diameter, rod straightness, end squareness, and burr height from several samples. Keep the results.
Market evidence also supports stricter supplier screening. Grand View Research estimated the global hydraulic cylinder market at more than USD 14 billion in 2023, with continued growth through 2030. The World Steel Association reported global crude-steel production above 1.8 billion tonnes in 2023. Large supply volumes do not guarantee clean machining or stable batches. Buyers should review ISO 9001 certification, process capability data, heat-number traceability, coating records, and corrective-action history. Ask for a production sample, not only a polished showroom sample. I would also inspect packaging, because exposed rod ends can be scratched during transit. That detail is easy to miss. Supplier scorecards should include defect rates, response time, inspection transparency, and delivery variation. A perfect first sample proves little without repeatability.
| Evaluation Dimension | Buyer Requirement | Recommended Technical Benchmark | Verification Method | Commercial Relevance |
|---|---|---|---|---|
| Product Definition | Cylindrical tube, sleeve, rod, or machined cylinder with a cut end requiring burr control. | Specify outside diameter, inside diameter, wall thickness, overall length, end condition, material, and application. | Review a dimensioned drawing and an approved golden sample before production. | Prevents suppliers from interpreting “cylinder” differently and reduces quotation discrepancies. |
| Material Selection | Material must match strength, corrosion, temperature, and wear requirements. | Common choices include carbon steel, stainless steel, aluminum alloy, brass, and engineering plastics. Require a material certificate for controlled applications. | Check the material certificate and perform positive material identification when risk justifies testing. | Material substitution can affect machining behavior, burr formation, service life, and regulatory compliance. |
| Dimensional Tolerances | Critical diameters and lengths must be defined separately from general tolerances. | Use drawing-specific tolerances for functional features. ISO 2768-1 may be used only for unspecified linear and angular dimensions where appropriate. | Use calibrated micrometers, bore gauges, height gauges, or a coordinate measuring machine according to feature criticality. | Clear tolerances improve interchangeability and prevent unnecessary cost from over-specification. |
| End-Cut Burr Limit | Cut ends must not have loose, sharp, or functionally interfering burrs. | Define a maximum residual burr height on the drawing. A practical starting point for non-safety-critical parts is ≤0.10 mm; tighter limits require application validation. | Inspect under suitable lighting with magnification when needed. Use a calibrated burr-height method for critical parts. | A numerical limit is more reliable than vague wording such as “burr-free.” |
| Edge Condition | Edges must be safe to handle and compatible with assembly or sealing. | Specify chamfer, radius, deburring, or edge-break requirements. ISO 13715 can be referenced for undefined or technically represented edges. | Verify edge geometry with optical measurement, radius gauges, or an approved visual standard. | Controlled edges reduce seal damage, operator injury, insertion force, and assembly rejects. |
| Surface Roughness | Surface finish must support sealing, sliding, coating, or appearance requirements. | Specify Ra or another accepted surface parameter by functional area. ISO 21920 is a current reference for profile surface texture specification. | Measure with a calibrated surface roughness tester using agreed cutoff and evaluation settings. | Surface finish affects friction, leakage, coating adhesion, and fatigue performance. |
| Cutting Process | Cutting method must be suitable for the material and required end quality. | Tube sawing, precision turning, laser cutting, abrasive cutting, or cold cutting may be selected according to diameter, wall thickness, volume, and burr sensitivity. | Request process-flow information and inspect first-off parts from the actual production method. | The cutting method strongly influences burr size, heat-affected zones, squareness, and production cost. |
| End Squareness | Cut faces must be square enough for assembly, sealing, or load transfer. | Specify perpendicularity or angularity where functional. Do not rely only on a visual judgment for sealing or alignment features. | Use a surface plate, dial indicator, optical comparator, or CMM as appropriate. | Poor squareness may cause uneven seals, misalignment, vibration, and premature wear. |
| Deburring Process | Deburring must remove attached burrs without damaging functional surfaces. | Acceptable methods may include brushing, tumbling, countersinking, thermal deburring, abrasive flow, or controlled manual finishing. | Audit the work instruction and compare pre- and post-deburring samples. | A repeatable process is more dependable than uncontrolled hand finishing, especially for large orders. |
| Cleanliness | Parts must be free from loose chips, abrasive residue, oil contamination, and metallic particles. | Define cleaning chemistry, particle limits, drying method, and packaging condition according to the end use. | Perform visual inspection, wipe testing, particle testing, or cleanliness testing when specified by the application. | Cleanliness is essential for hydraulic, pneumatic, medical, food-contact, and precision assembly applications. |
| Corrosion Protection | Protection must match transport conditions, storage duration, and service environment. | Possible controls include passivation, plating, oil protection, conversion coating, powder coating, or sealed dry packaging. | Review the treatment certificate and conduct appearance or corrosion testing when required by the purchase specification. | Correct protection lowers the risk of transit corrosion and rejected incoming stock. |
| Heat Treatment | Mechanical properties must be consistent with the design requirement. | Specify hardness, tensile properties, case depth, or temper condition only when functionally necessary. | Require heat-treatment records and test reports linked to the production lot. | Heat-treatment controls are important for load-bearing, wear-resistant, and fatigue-sensitive cylinders. |
| Inspection Plan | Inspection frequency and acceptance criteria must be agreed before production. | Use first-article inspection for new designs and lot-based inspection for regular production. ISO 2859-1 may be used for attribute sampling when an agreed AQL plan is suitable. | Review the control plan, inspection records, measuring-equipment status, and nonconformance process. | A documented plan makes quality results comparable across suppliers and production lots. |
| Traceability | Material and inspection data should be traceable to the production lot. | Lot number, production date, material batch, process route, and inspection status should appear on records or packaging. | Conduct a traceability exercise from finished parts back to raw material and process records. | Traceability supports recalls, root-cause analysis, warranty control, and regulated-market documentation. |
| Supplier Quality System | The supplier should operate a documented and auditable quality system. | Evaluate documented procedures, internal audits, corrective action, calibration, training, and control of nonconforming product. ISO 9001 certification may support evaluation but does not replace product audits. | Review current certificates, audit evidence, sample records, and corrective-action examples. | System maturity indicates whether quality can be maintained beyond the sample order. |
| Production Capacity | Capacity must cover forecast volume without excessive subcontracting risk. | Confirm machine capability, deburring capacity, inspection resources, shift pattern, and realistic monthly output. | Compare the capacity statement with equipment lists, production records, and a site or remote audit. | Capacity verification reduces late deliveries and uncontrolled process changes during demand increases. |
| Sample Approval | Samples must represent the intended production process. | Approve samples produced with the same material, tooling, cutting, deburring, finishing, and inspection route planned for mass production. | Compare sample inspection data with the drawing and retain an approved reference sample. | Prototype quality from a different process is not reliable evidence of production performance. |
| Packaging | Packaging must prevent burr damage, impact, contamination, and corrosion during international transport. | Use separators, protective caps, sealed bags, desiccant where suitable, and strong export cartons or pallets matched to part weight. | Conduct packaging review and, when necessary, transport simulation or drop testing. | Good packaging reduces handling damage and preserves end condition until receipt. |
| Logistics Documentation | Shipping documents must match the purchase order and import requirements. | Confirm commercial invoice, packing list, country-of-origin information, tariff classification, certificates, and required test reports. | Perform a document review before dispatch and reconcile quantities against the packing list. | Accurate documents reduce customs delays, clearance costs, and receiving disputes. |
| Total Cost of Ownership | Supplier selection should consider more than unit price. | Evaluate tooling, inspection, deburring, surface treatment, packaging, freight, duties, rejection risk, payment terms, and lead time. | Compare landed-cost quotations using the same specification and delivery basis. | The lowest unit price may create higher total cost if burr-related rejects or delays are frequent. |
| Recommended Supplier Scorecard | Use a consistent comparison method for global sourcing. | Suggested weighting: technical compliance 30%, burr and edge quality 20%, quality system 15%, total landed cost 15%, delivery capability 10%, communication and documentation 10%. | Score each supplier using evidence from samples, audits, quotations, and inspection records. | A weighted score makes supplier decisions more transparent and less dependent on price alone. |
| Acceptance Decision | Accept only parts that meet all critical requirements. | Use a three-level decision: accepted, accepted with documented concession, or rejected. Critical burr, material, safety, and dimensional failures should not be silently reworked or waived. | Record inspection results, concessions, corrective actions, and final disposition by lot. | Formal acceptance protects product performance and creates an auditable purchasing record. |
| Buyer Note: The numerical values above are practical sourcing benchmarks rather than universal legal limits. Final requirements should be confirmed through the engineering drawing, application risk assessment, applicable regulations, and a production-capable sample. | ||||
It is a rotary cutting tool with straight sides and teeth across its flat tip. The sides cut edges, while the end teeth work on flat faces, slots, and shallow pockets.
It commonly works on steel, aluminum, cast iron, and selected alloys. Material hardness changes the cutting speed, heat, and tool life.
It suits die finishing, weld cleanup, deburring, shoulder cleaning, and controlled material removal. The flat tip can reach recessed corners.
Check cutting diameter, shank size, tooth pattern, cutting length, and concentricity. A 6 mm burr with a 12 mm cutting length suits some small metalwork tasks.
Coarse teeth remove material faster but may leave deeper marks. Fine teeth create smoother surfaces but can load faster on soft metals.
No. Tooth geometry, shank accuracy, coating choice, and runout also matter. Material grade alone cannot predict workshop results.
Below 0.03 mm is a practical purchasing benchmark for precision applications. Ask for measurement details, because stated values may not reflect every tool.
Use short passes and keep the burr moving. Avoid excessive pressure, especially in stainless steel. More force is not always better.
Wear eye protection, use suitable guarding, and provide local exhaust ventilation. Secure the workpiece firmly. Poor clamping can cause chatter, heat, and sudden tool movement.
Request application-based samples and record material removal, surface roughness, temperature, and edge wear. Published tool-life data may use ideal machines. Real workshops are messier.
A Cylinder With End Cut Burr is a versatile rotary cutting tool designed with a cylindrical profile and cutting teeth on both its side and end surfaces. This structure supports efficient material removal, controlled shaping, slotting, deburring, and surface finishing in applications involving metals, plastics, wood, and other suitable materials. Its performance depends on tooth geometry, flute design, cutting direction, and the ability to maintain stable contact without excessive vibration.
Global buyers should evaluate burr materials, coatings, available diameters, cutting lengths, and shank options to match the tool with the machine and workpiece. Choosing the correct tooth configuration and size can improve cutting speed, finish quality, and service life. During supplier evaluation, buyers should confirm dimensional consistency, hardness, balance, packaging, inspection procedures, and compliance with applicable quality standards. Clear technical specifications, reliable production control, and responsive communication are essential for making a confident and cost-effective purchase.

N&D Carbide